RAMCO Multi-Tier Modular Accommodation & Site Complex
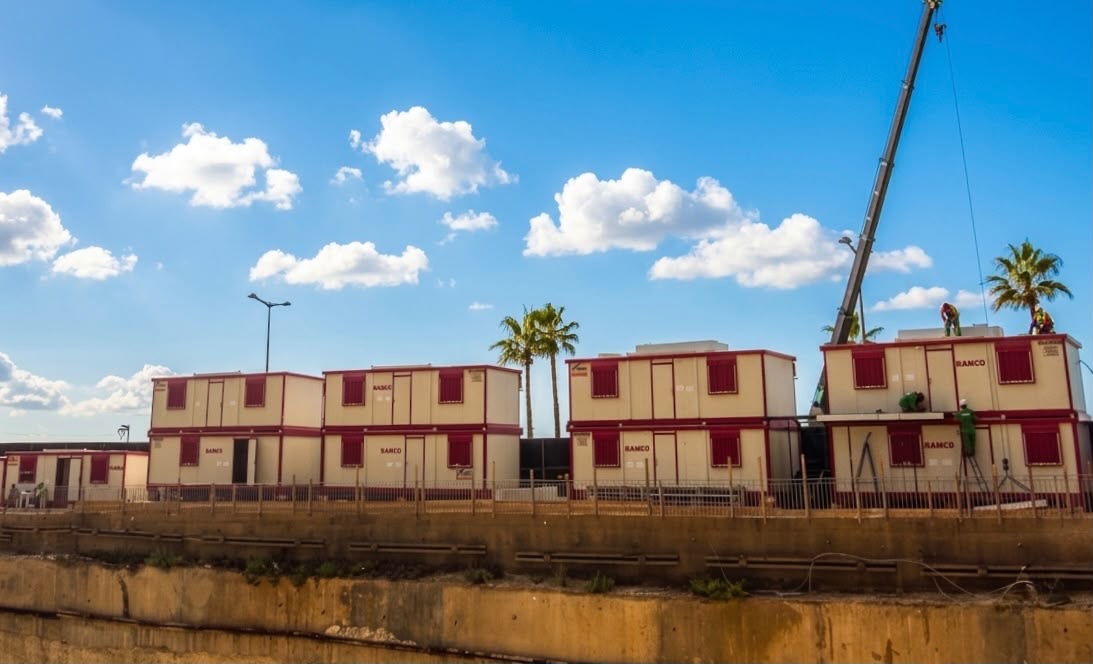
A high-efficiency, multi-level modular infrastructure project engineered for tight urban job sites. Utilizing heavy-duty steel frames with red accent trims, prefabricated sandwich panels, and integrated access walkways, the modules were delivered via urban transport convoys and stacked using precision crane operations to maximize vertical space without disrupting surrounding city activity.
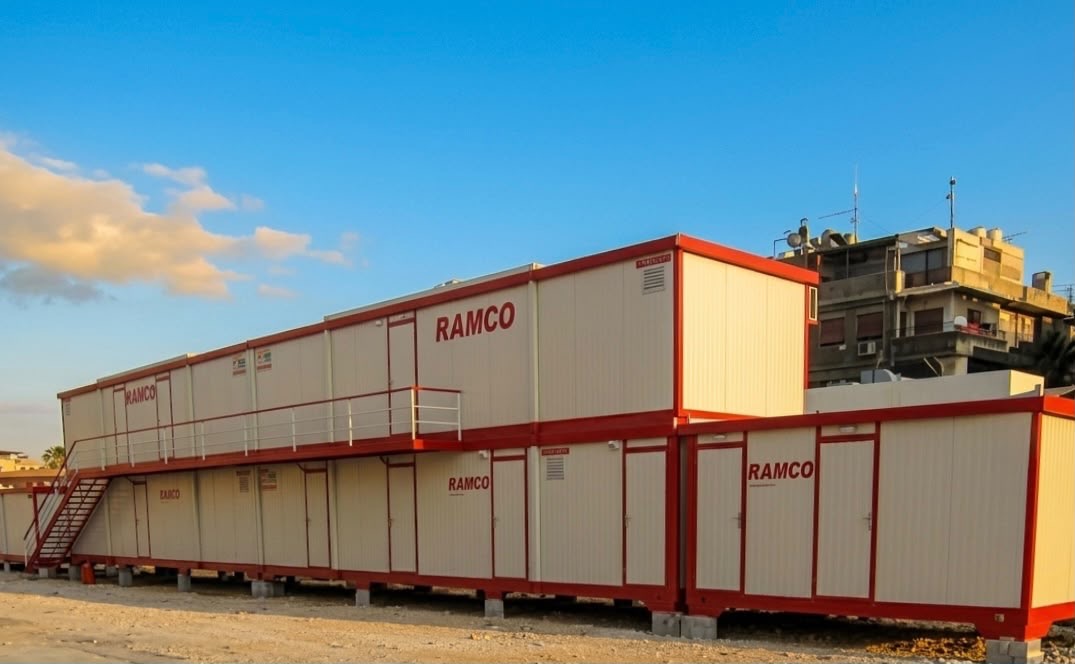
The Urban Multi-Story Modular Site Office Complex project highlights a sophisticated modular engineering solution designed specifically for dense urban environments where ground footprint is limited. By leveraging vertical stacking technology, this project creates an expansive administrative and operational hub right on the perimeter of a major development site.
Key Operational Highlights
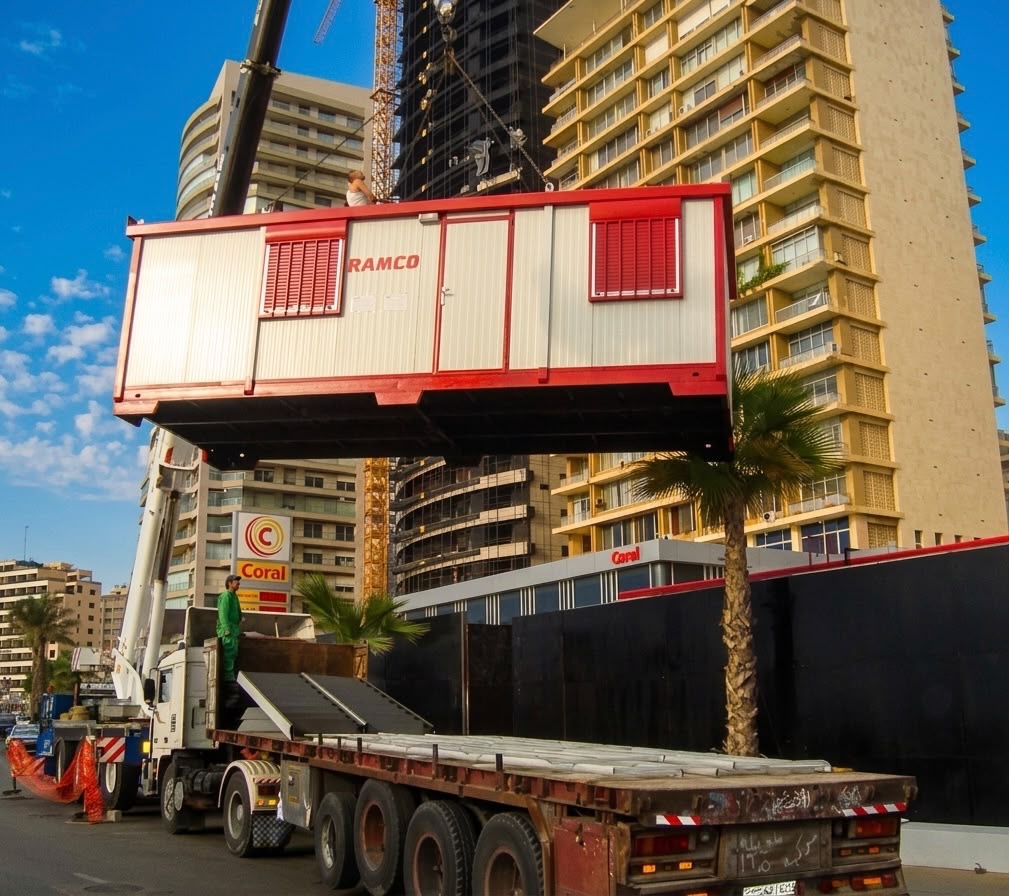
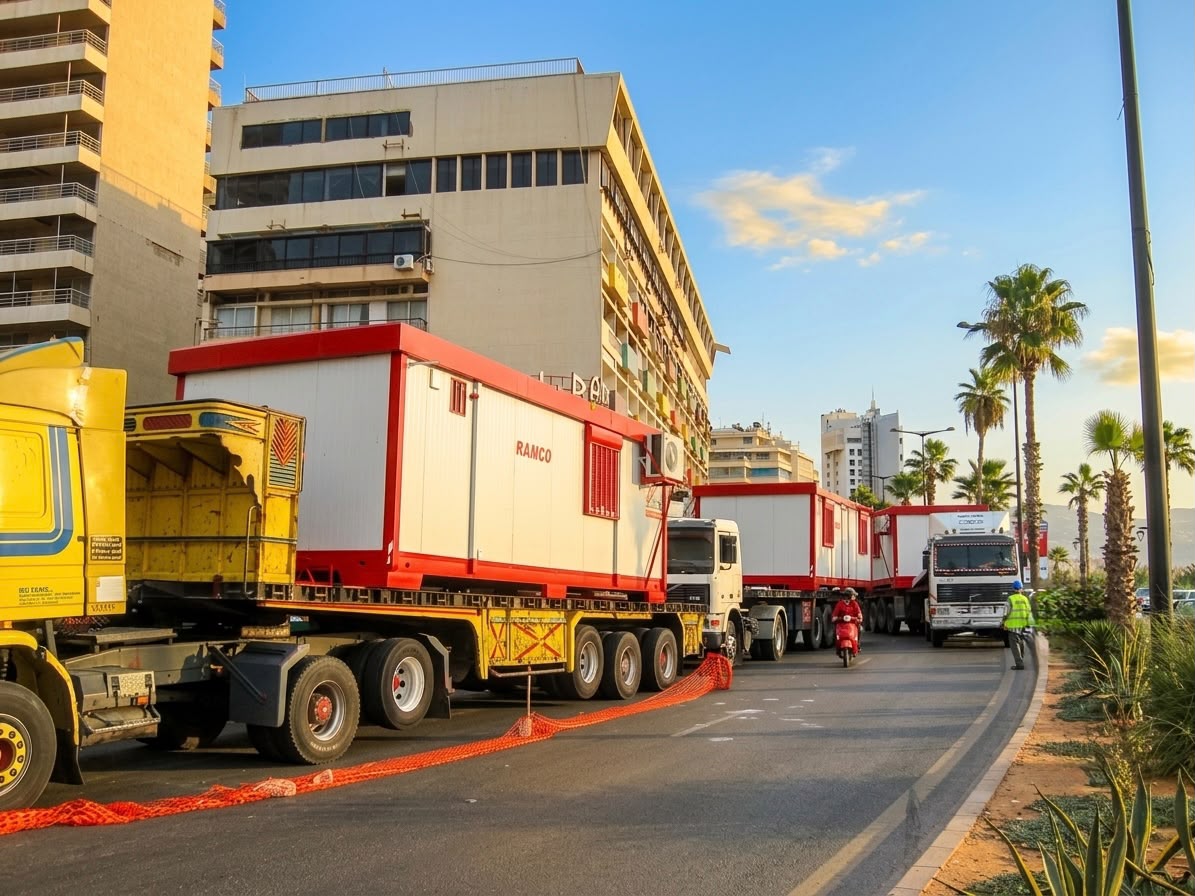
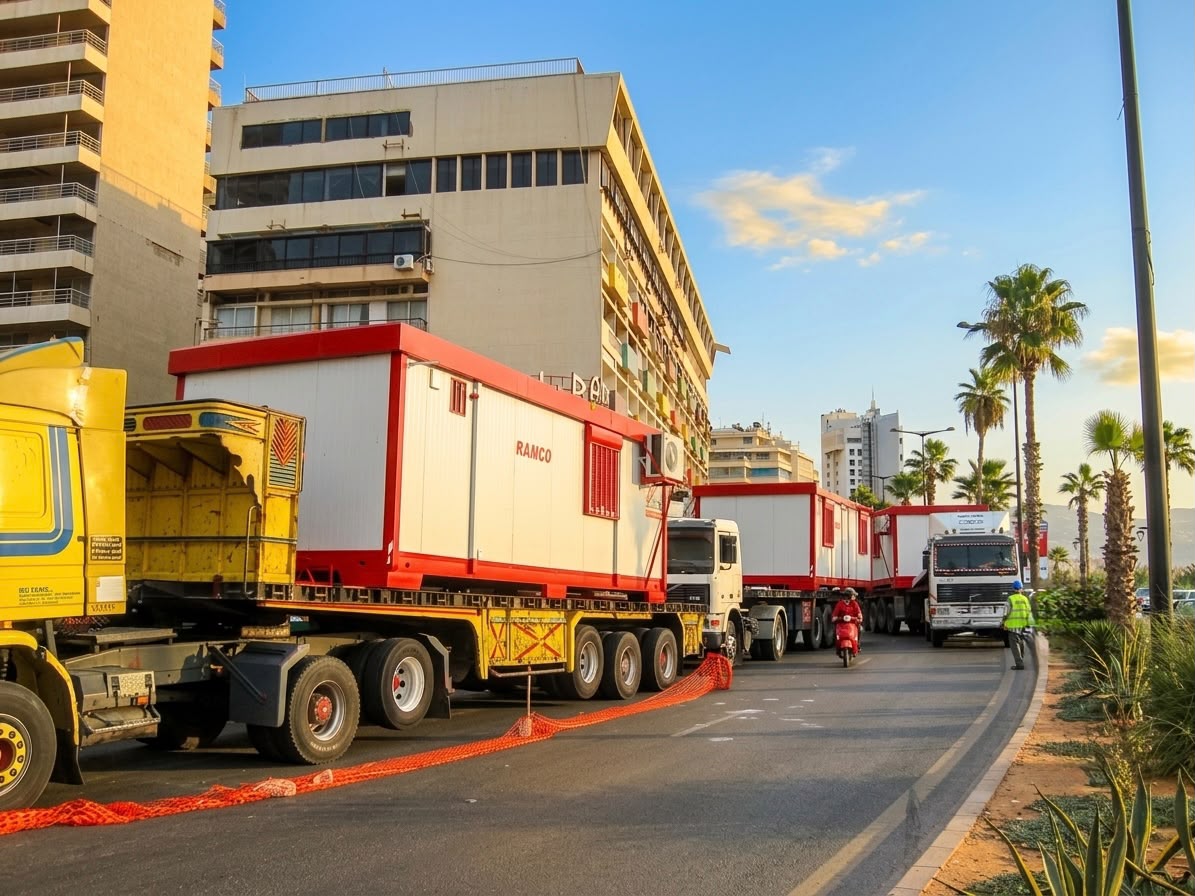
Urban Convoy Mobilization: Modular units bearing specialized site branding (RAMCO) were transported smoothly through busy city streets via heavy flatbed trucks, scheduled to minimize urban traffic disruption.
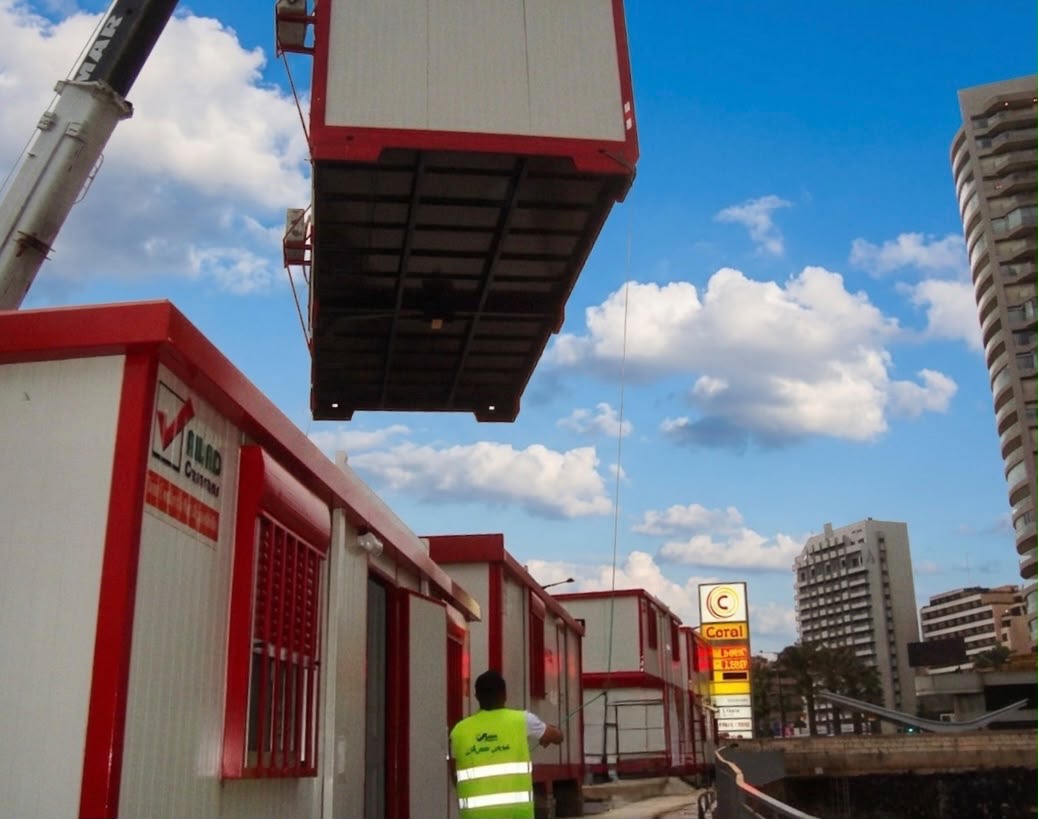
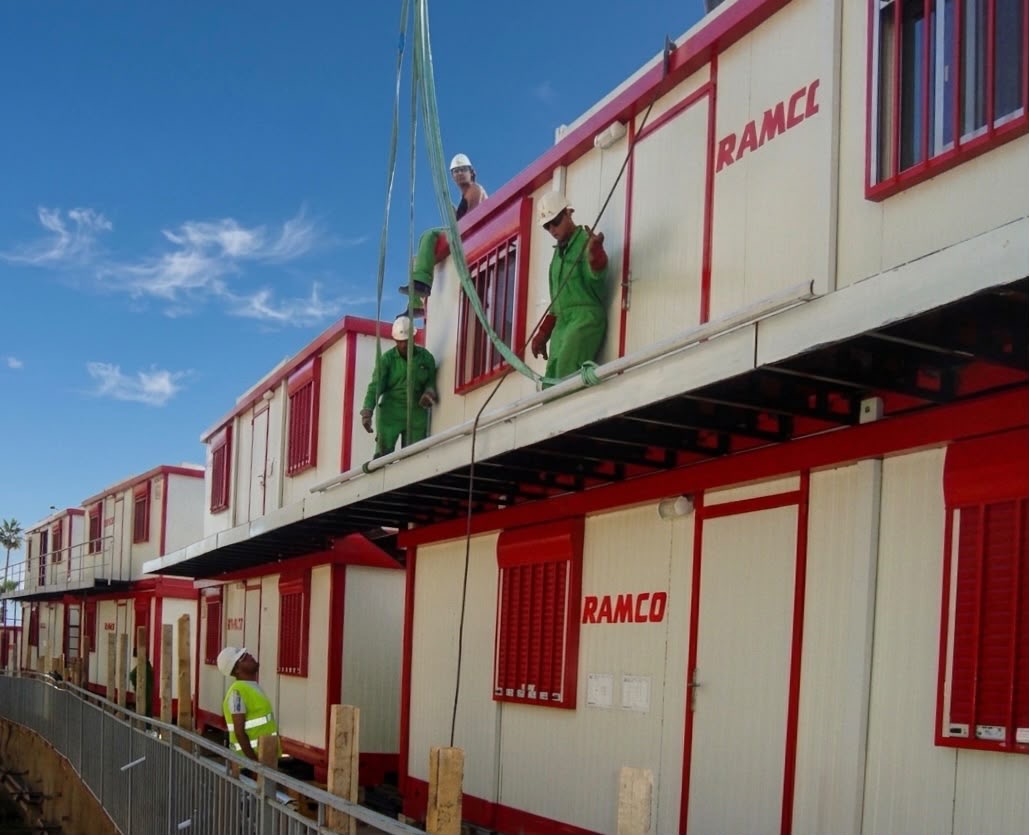
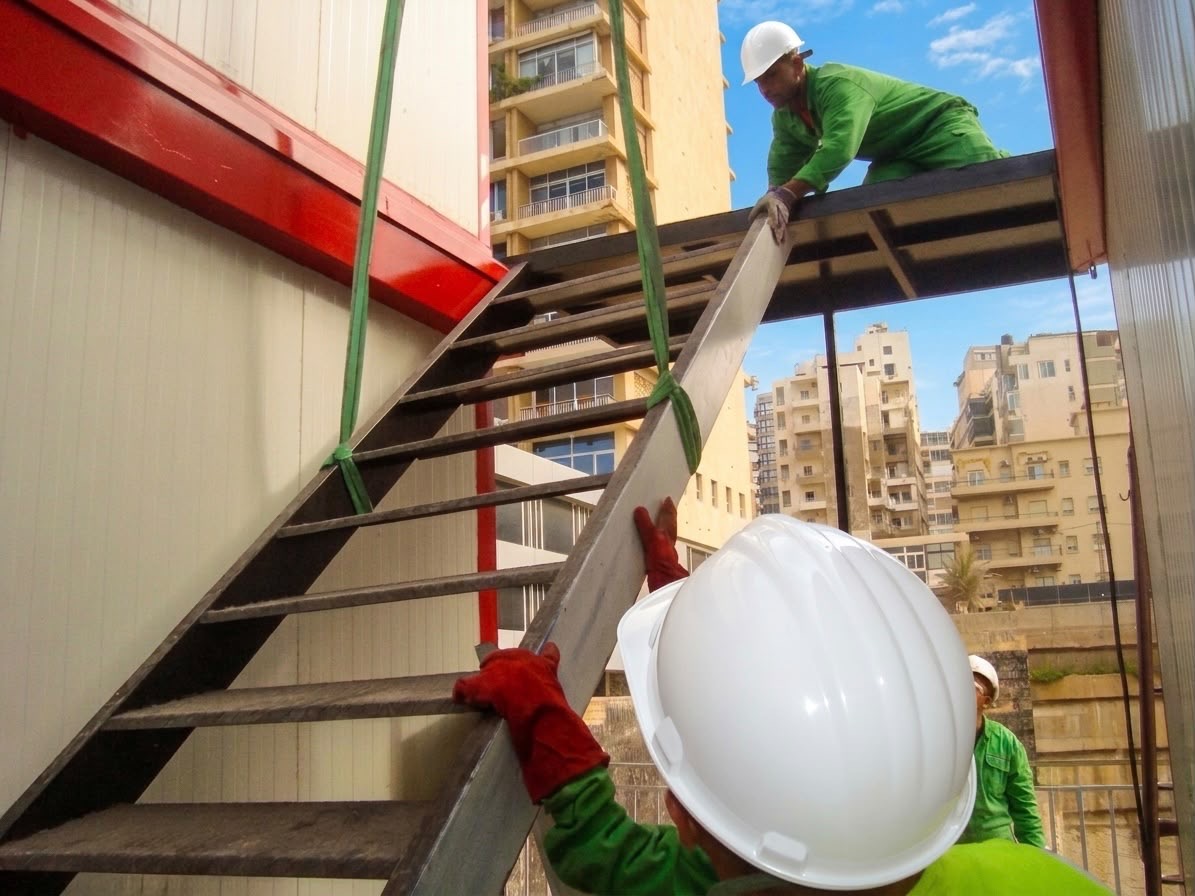
Precision Crane Stacking & Assembly: Heavy mobile cranes precisely hoisted and stacked upper-level modules onto reinforced base units. Specialized rigging crews secured structural connections, installed exterior staircases, and fitted multi-tier safety walkways.
Optimized Space Efficiency: Stacking modules vertically doubles the usable functional space, allowing dedicated zones for site management offices, meeting rooms, engineering hubs, and workforce facilities on a compact footprint.
Turnkey Safety & Climate Control: Built with insulated sandwich panels, integrated shutter windows, pre-wired electrical networks, and dedicated HVAC units, providing a quiet, climate-controlled, and secure working environment amidst ongoing construction activities.
THE
DETAILS
ENGINEERING
NOTES
Vertical Space Optimization
Designed with multi-tier stacking technology to maximize functional operational space within tight urban footprints without encroaching on city surroundings.
City-Route Logistics
Modules were transported using low-profile flatbed trucks, specifically managed for smooth navigation through busy urban streets and minimal traffic impact.
Precision Vertical Hoisting
Executed via high-capacity mobile cranes and expert rigging crews, allowing safe overhead positioning and secure structural locking of upper-level units.
Integrated Walkways & Staircases
Engineered with custom exterior stairwells and multi-level elevated walkways equipped with protective handrails for safe inter-level access.
High-Security Window Shutters
Fitted with heavy-duty exterior security shutters and insulated paneling to protect internal office equipment and ensure acoustic isolation on active construction sites.