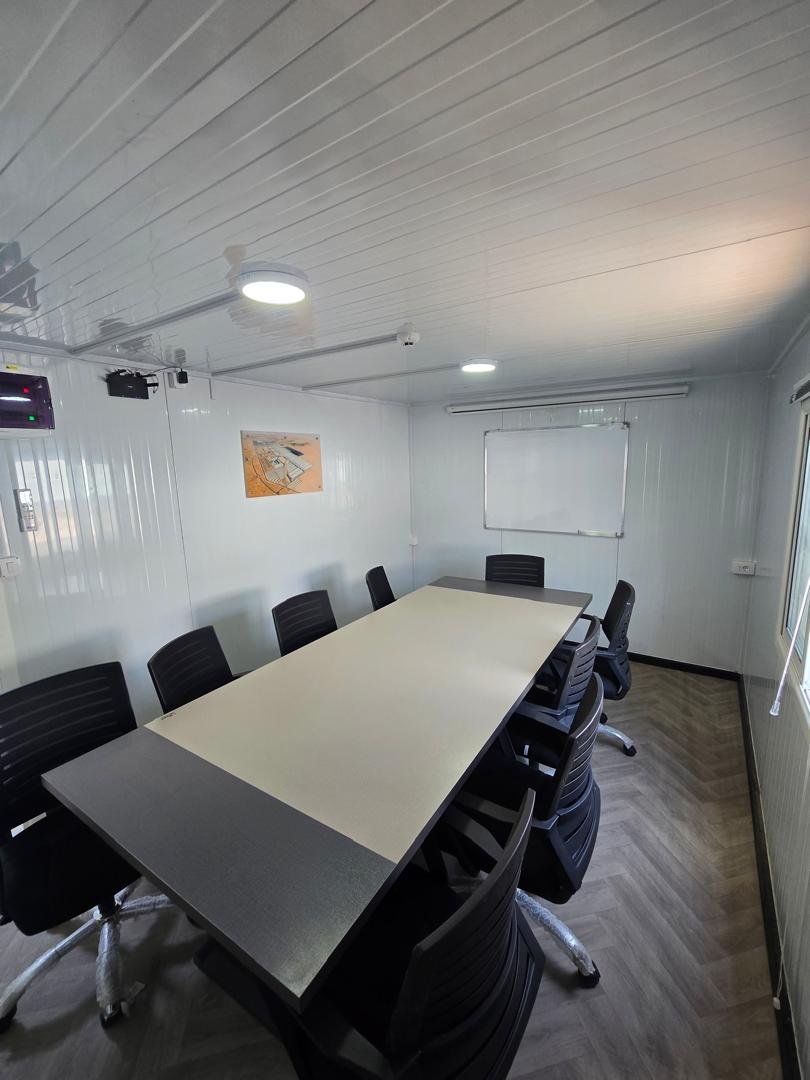
MEETING
ROOM
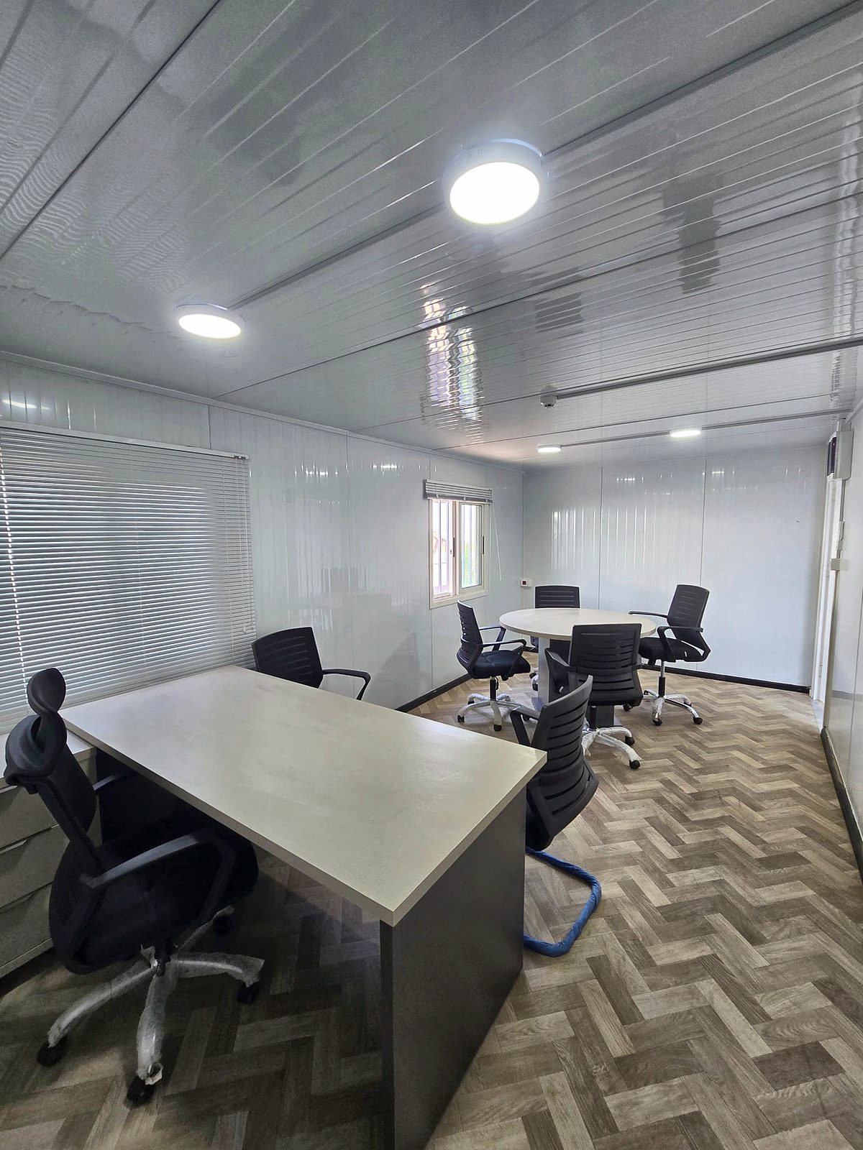
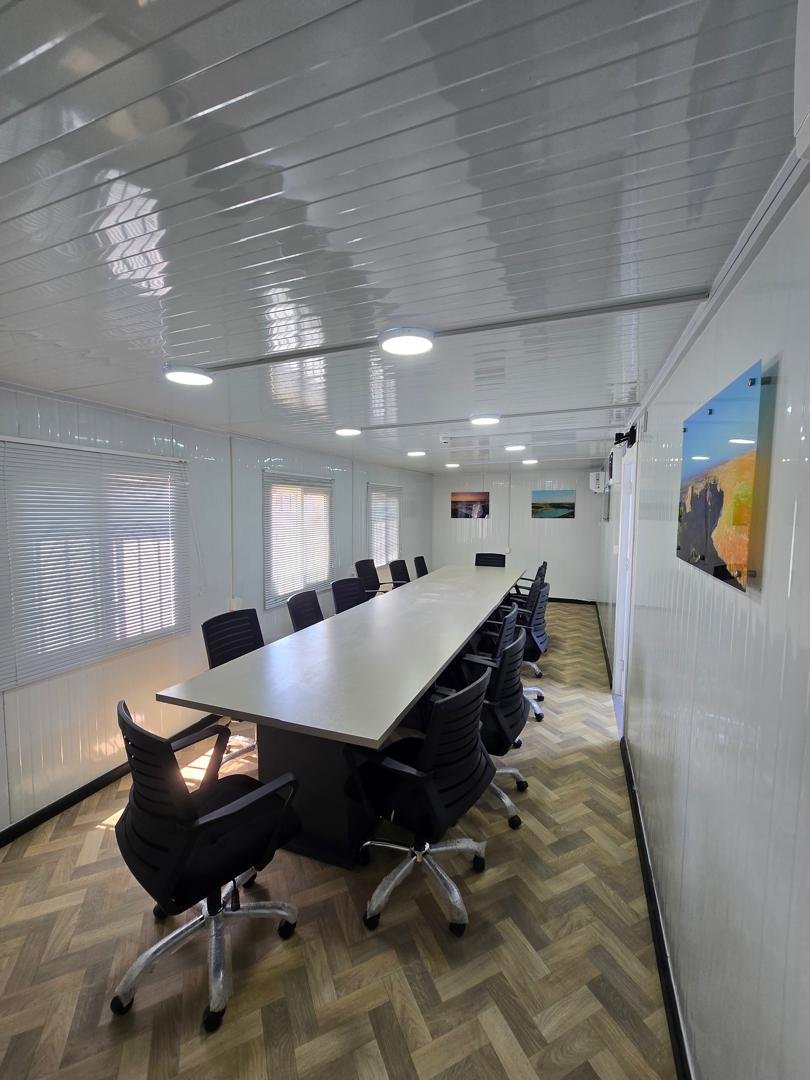
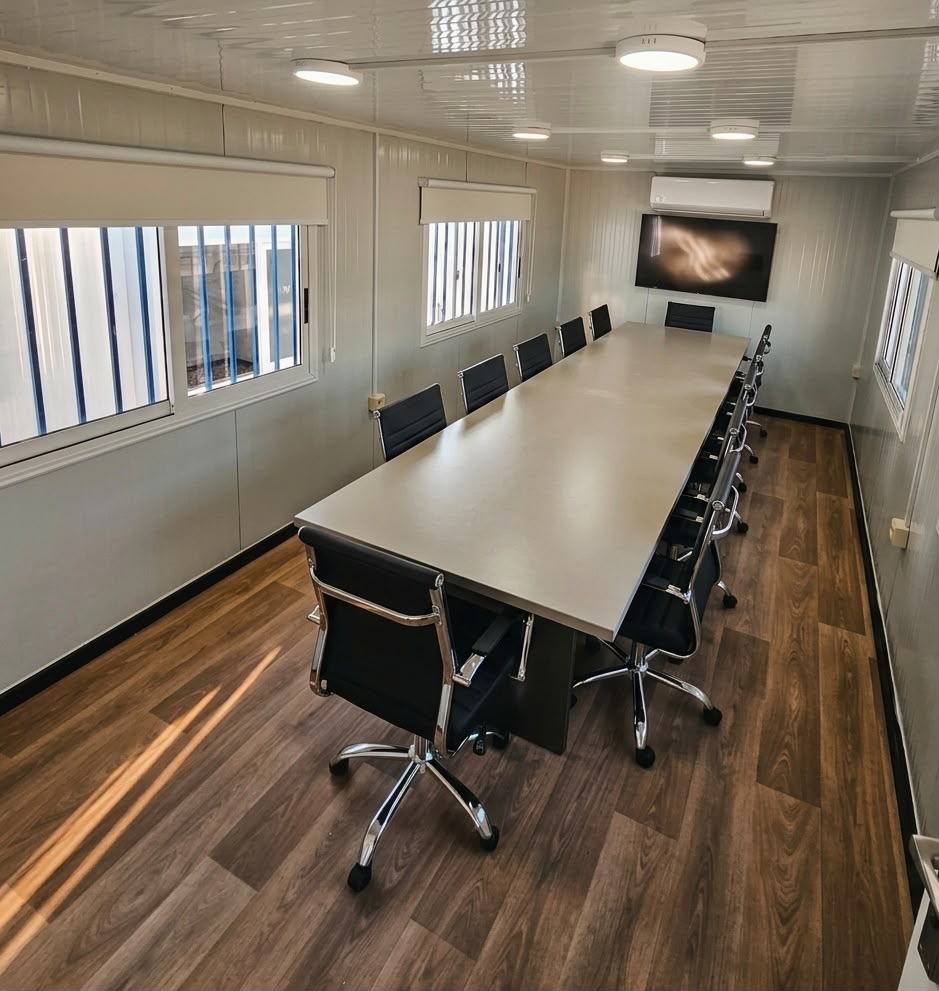
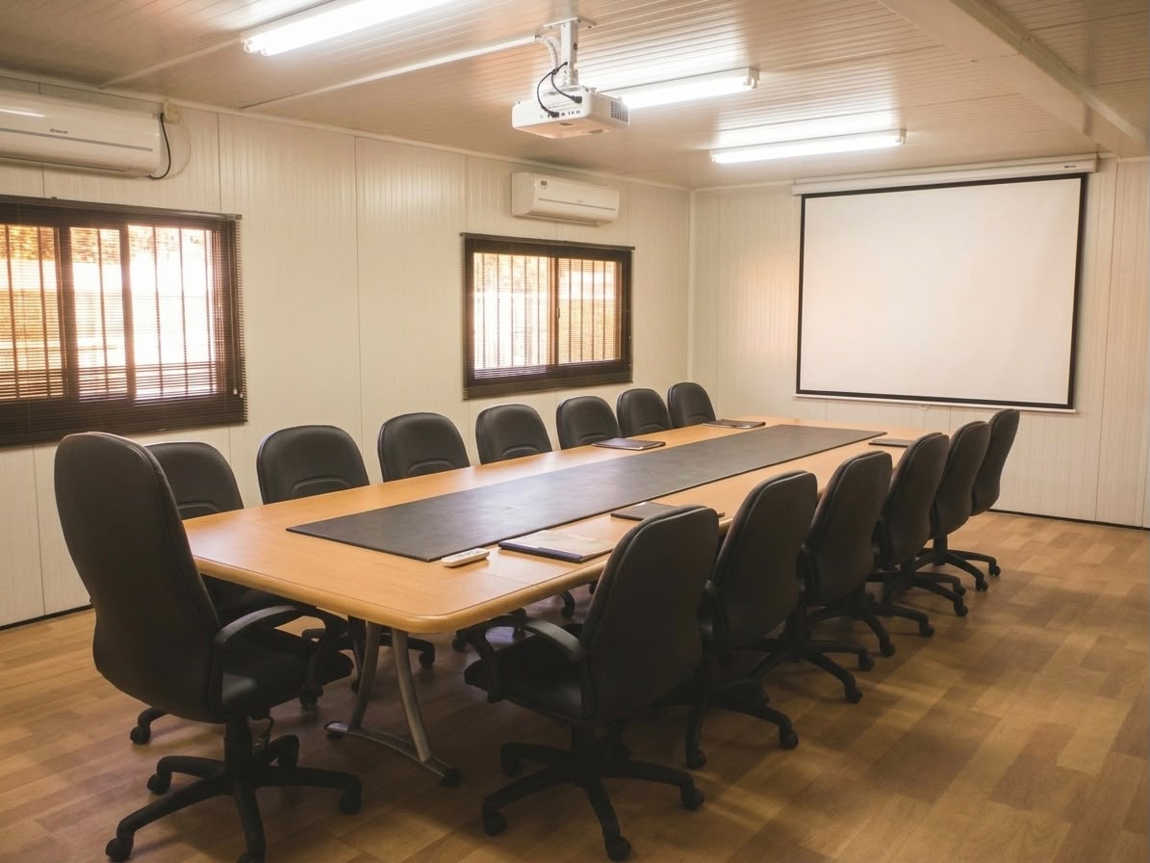
Purpose-built prefabricated meeting rooms with acoustic comfort and space for presentations, briefings, and training.
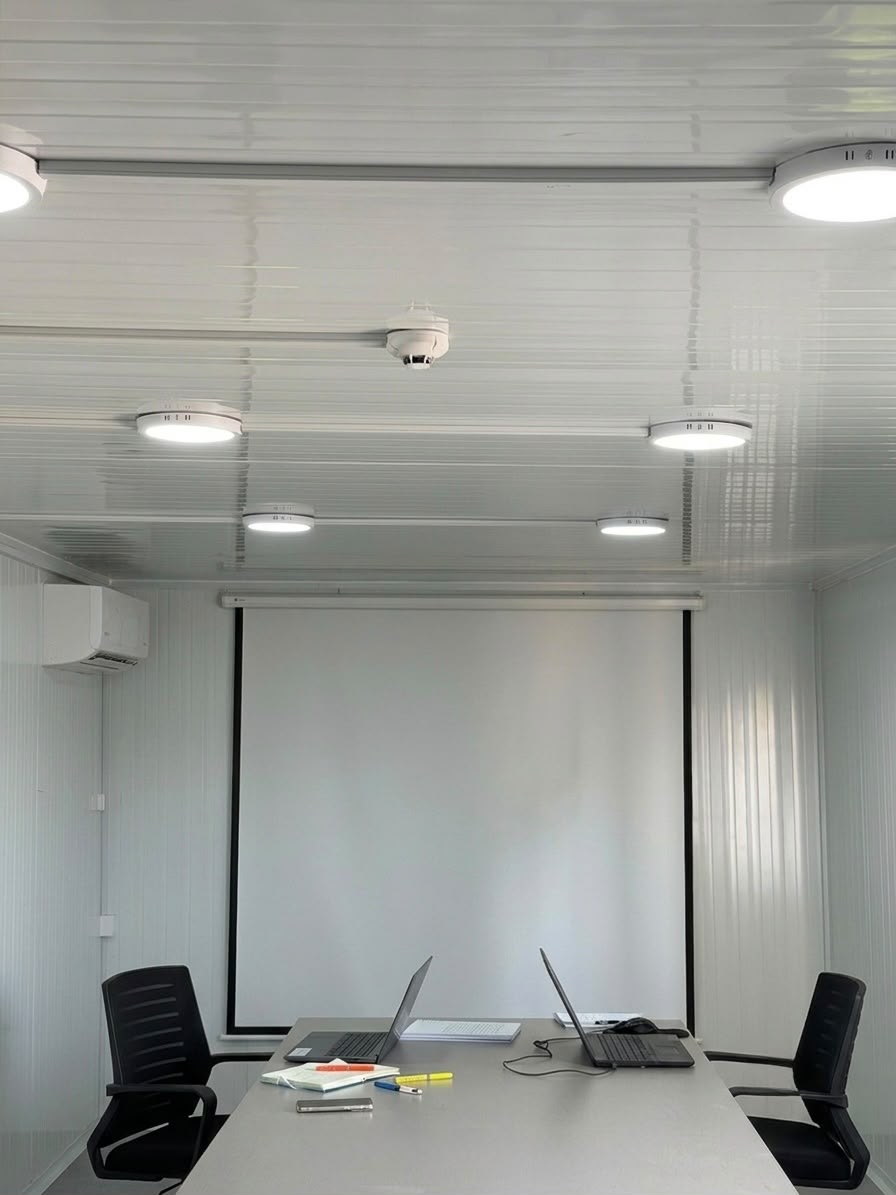
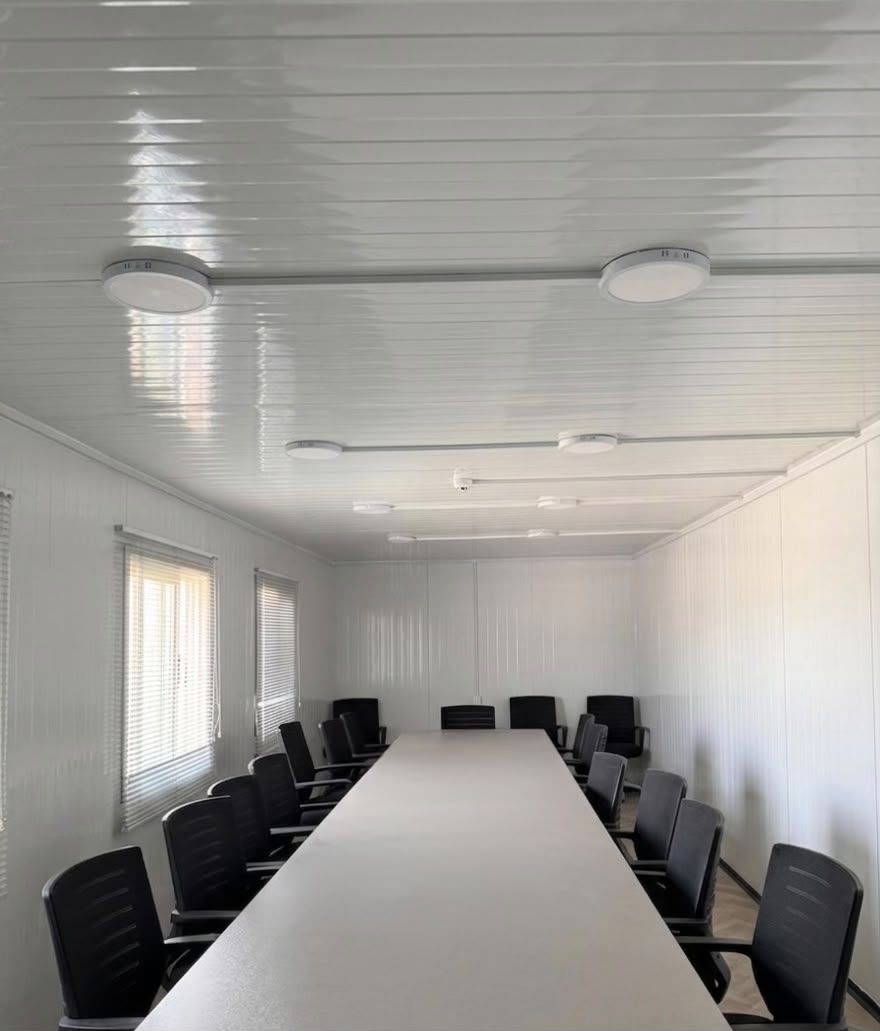
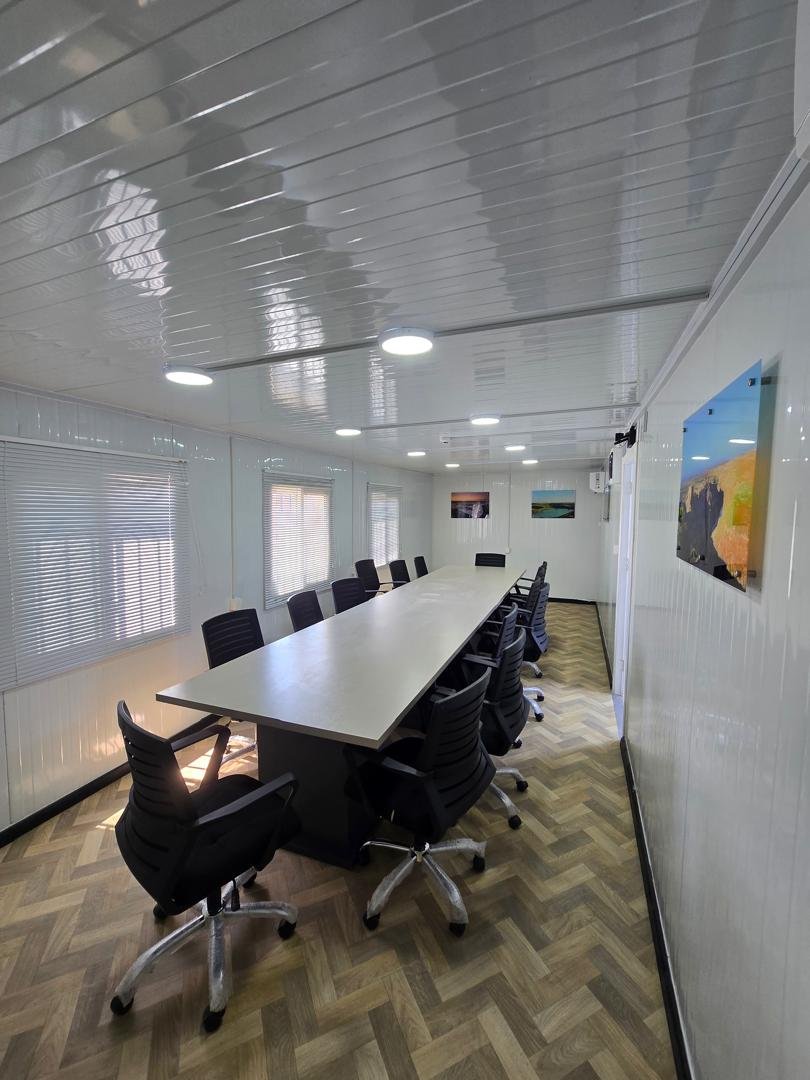
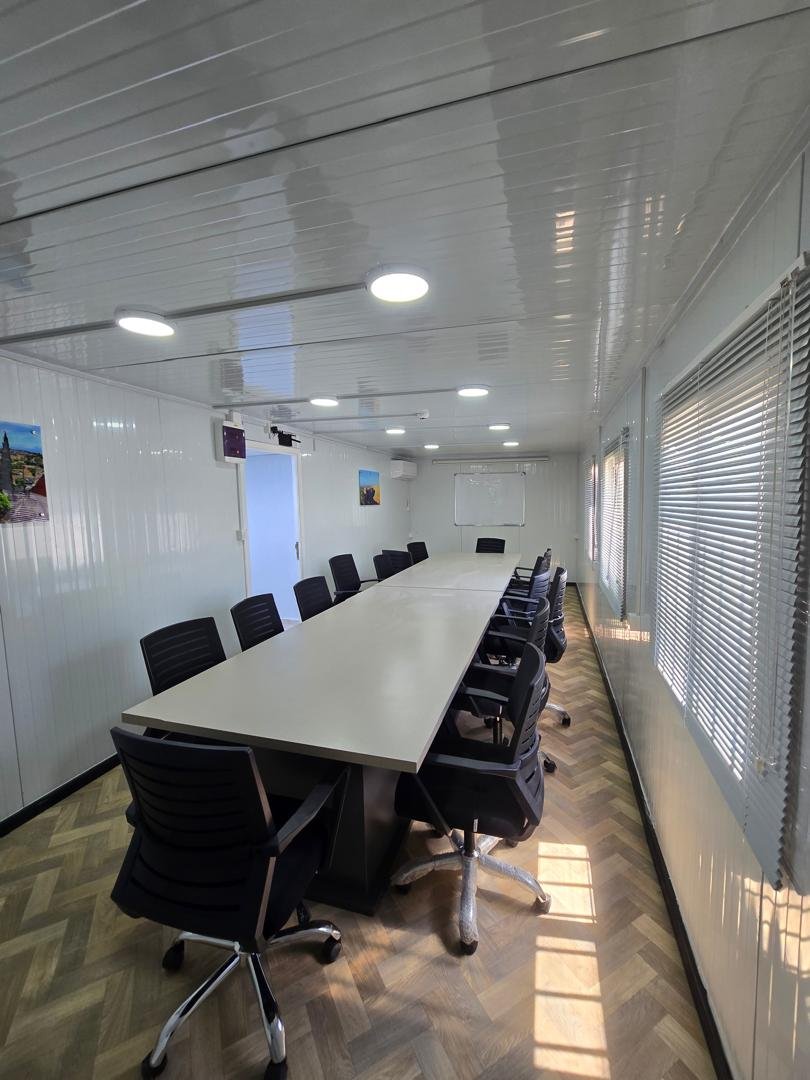
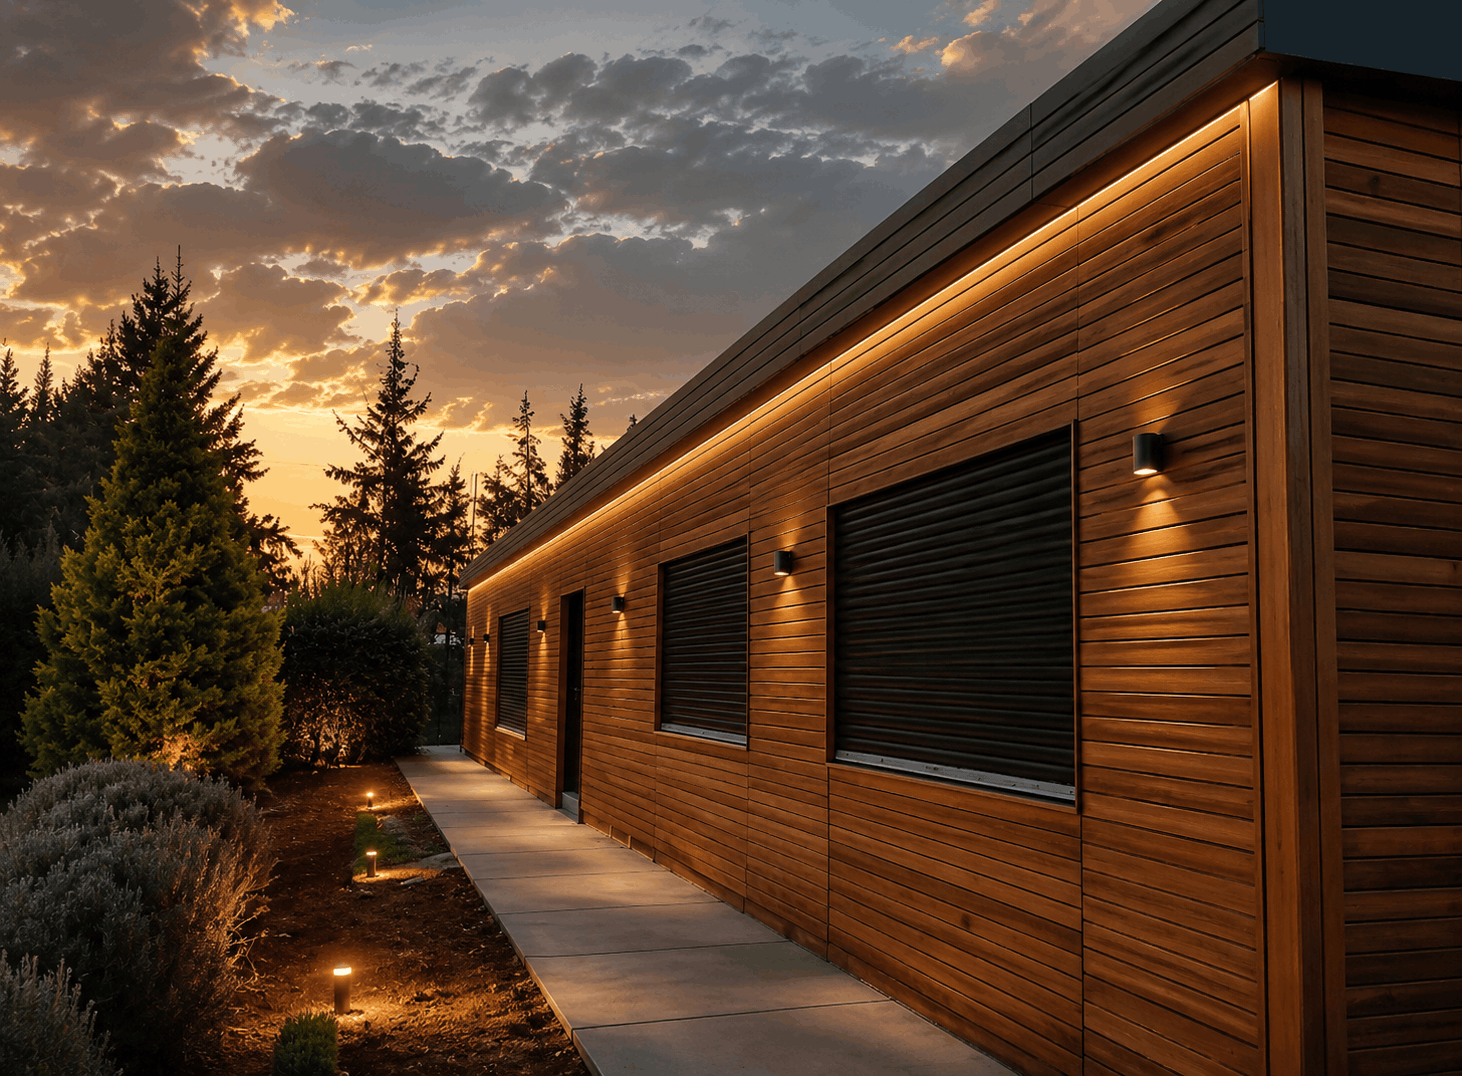
Designed for teams that need a proper place to gather on-site, our prefabricated meeting rooms provide quiet, climate-controlled space for briefings, client meetings, and training sessions. Generous floor plans accommodate conference tables and presentation equipment, while insulated panels keep noise out and comfort in. Electrical provisions support projectors, screens, and video-conferencing setups, and the unit can be delivered standalone or connected to our office units to form a complete administrative complex. Like all AWAD prefabs, meeting rooms are built to international quality standards and delivered ready for immediate use.
| Manufacturing | Built to order — every unit made to client specification |
| Manufacturing | Built to order — every unit made to client specification |
| Dimensions | Fully customizable to project requirements |
| Dimensions | Fully customizable to project requirements |
| Layout | Custom floor plan, door and window positions |
| Panel & insulation | Client-specified thickness and core material |
| Finishes | Choice of flooring, wall finish, and exterior colour |
| Fit-out level | From shell to fully furnished with table and seating |
| Standards compliance | Manufactured to client or agency technical specification |
| Standard widths | 2.4 m / 3.0 m — custom widths available |
| Standard lengths | 6 m to 12 m — custom lengths available |
| Internal ceiling height | 2.4 m to 2.7 m — customizable |
| Floor area | Sized to seating capacity; larger spans achieved by linking units |
| Seating capacity | Specified per client requirement |
| Clear span | Column-free interior — no internal partitions |
| Frame | Galvanized steel, gauge to specification |
| Wall panels | 40 / 50 / 60 / 80 mm sandwich panel — client choice |
| Panel core | PU, EPS, or rock wool — rock wool for fire rating and acoustics |
| Roof | Insulated flat or pitched — client choice |
| Floor | Chipboard or cement board on steel frame; vinyl, laminate, or tile finish |
| Ceiling | Suspended tile or exposed panel |
| Acoustic insulation | Rock wool core recommended for meeting-room privacy |
| Ceiling treatment | Acoustic suspended tile available on request |
| Door | Solid-core acoustic door available on request |
| Windows | Sliding aluminium; quantity, size, and position per layout |
| Glazing | Single or double glazed — client choice |
| Blinds | Optional, on request |
| Security grilles | Standard, optional on request |
| Doors | Steel or aluminium, lockable; quantity per layout |
| Supply | 220V or 380V, 50/60 Hz per destination country |
| Lighting | Recessed or surface fixtures, quantity per layout |
| Sockets | 16A, quantity per layout |
| Data outlets | Provided per layout for video-conferencing |
| AV provisions | Ceiling or wall mounting points and cabling for projector or screen |
| Distribution board | With breakers and earthing, sized to load |
| Air conditioning | Split units, sized to unit volume and climate zone |
| Heating | Optional, on request |
| Ventilation | Extract fans or louvres per layout |
| Insulation performance | Per selected panel thickness and core |
| Transport | Fully assembled, flat-pack, or containerized |
| Lead time | Quoted per order volume and specification |
| Installation | Supervision or full installation service available |
| Site requirements | Level compacted base or concrete pads |
Need additional documentation?
For restricted technical drawings,
clinical layout customisation files,
or WHO tender documentation packages,
please contact our technical team directly.